Loading...
Serving Fort Pierce, FL and surrounding areas. (772) 264-9801
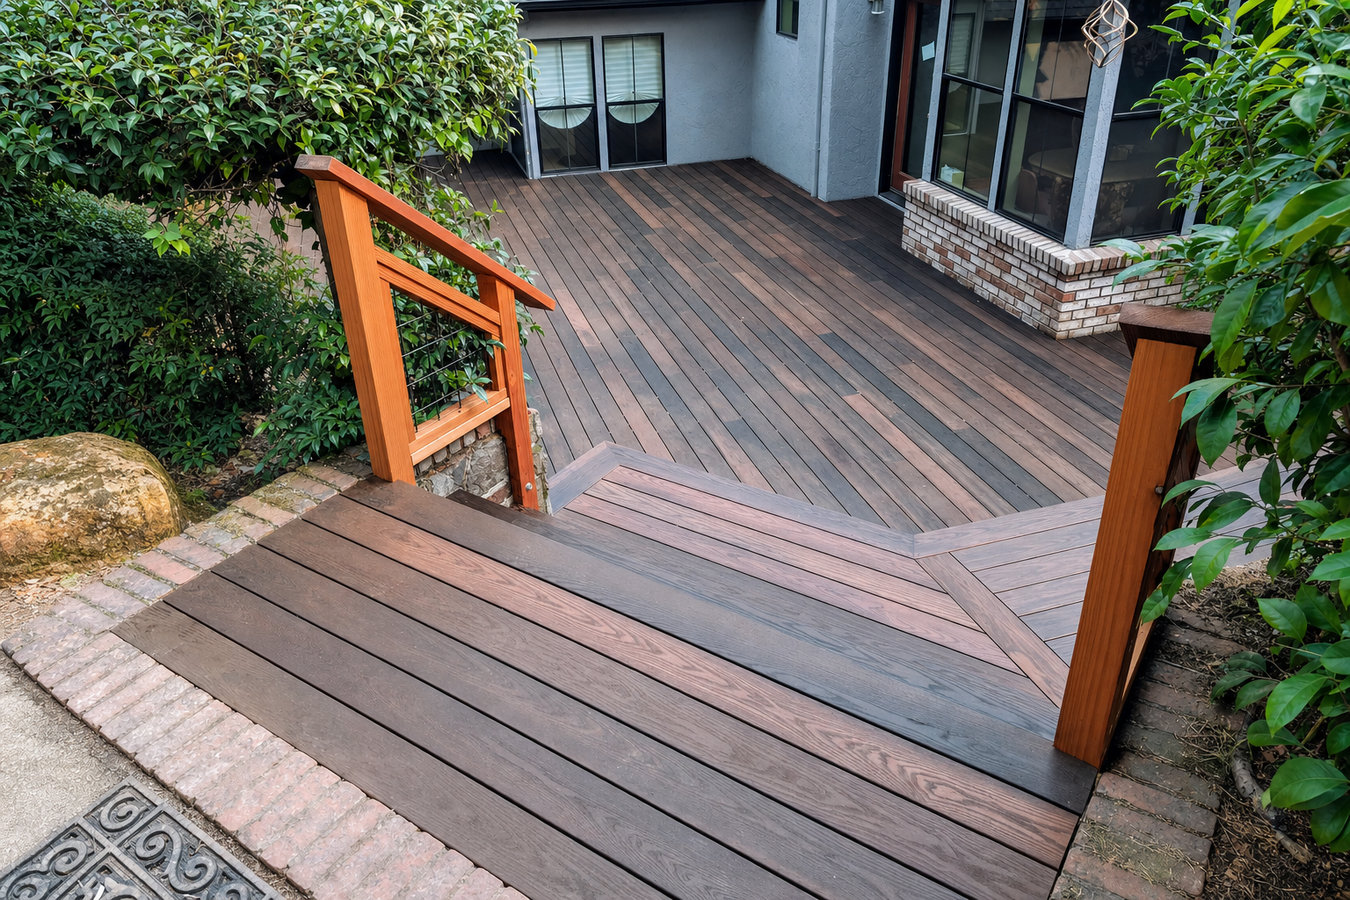
A sloped lot or a pool that sits lower than your door does not have to mean an awkward stair drop - a properly built multi-level deck turns that grade change into a natural outdoor living space.
Multi-level decks in Fort Pierce are two or more connected deck platforms built at different heights - stepping down from your home to your yard or pool - with most two-level builds taking one to three weeks of construction once the St. Lucie County permit is approved.
Many Fort Pierce homes sit on lots where the back door is noticeably higher than the yard or pool area. A single-level deck in that situation either sits uncomfortably high or forces a long, awkward stair run. A multi-level design solves that with a natural step-down, and it gives you distinct zones - one level for dining, one for lounging near the water - without requiring a larger overall footprint. If you are starting from scratch or rethinking your entire outdoor space, our custom deck design and build service walks through the full planning process from grade assessment to material selection.
Fort Pierce lots near canals or retention areas tend to have more grade variation than typical suburban lots, which makes multi-level decks particularly common here. The Treasure Coast lifestyle centers on outdoor living, and a well-planned deck is the most direct way to make your backyard feel like an intentional extension of your home rather than an afterthought.
If you step out your back door and face a steep slope down to your lawn or pool, a single-level deck will not work well - it would sit too high off the ground or require a long, awkward stair run. A multi-level design lets you step down gradually, making the transition from inside to outside feel natural and safe. This is especially common in Fort Pierce homes built on lots near canals or retention areas.
If you find yourself wishing you had one area for the grill and outdoor dining and another for relaxing or watching the kids play, a multi-level deck gives you that without needing a massive single platform. Each level becomes its own defined space, which makes the whole backyard feel more organized. Many Fort Pierce homeowners with pools use this approach to create a shaded upper lounge and a lower sun deck near the water.
If you notice boards that feel soft underfoot, railings that wobble when you grab them, or posts that have darkened and softened at the base, your current deck may be at the end of its life. Fort Pierce's humidity and salt air speed up wood decay compared to drier climates, so a deck that looks fine from a distance can have serious structural problems underneath. Replacing it is often the right moment to rethink the whole layout.
If your pool or outdoor cooking area sits in the yard but feels like a separate destination rather than an extension of your living space, a multi-level deck can bridge that gap. A well-designed deck creates a visual and physical connection between your home and those features. This is one of the most common reasons Fort Pierce homeowners invest in a multi-level project - the Treasure Coast lifestyle is built around outdoor living.
We handle the project from design conversation through final county inspection - permit application to St. Lucie County, site preparation, deep footing installation suited to Fort Pierce's sandy coastal soil, framing for each deck level, decking surface installation, stair construction between levels, and railing installation on all elevated sections. Every material and fastener is specified for coastal exposure from the start so you are not dealing with rust stains or warped boards two seasons in.
Homeowners who want their railing system to complement the deck design should take a look at our deck railing installation service, which covers aluminum, vinyl, and cable options suited for Fort Pierce's salt-air environment. If this multi-level project is part of a broader outdoor renovation - adding a pergola on the upper level or an outdoor kitchen on the lower - we integrate those elements through our custom deck design and build process so everything is permitted and built to the same standard.
The most common multi-level configuration - an upper deck off the back door and a lower deck stepping down to the yard or pool, connected by a built-in stair run.
For lots with a significant grade change or homeowners who want highly defined outdoor zones - dining, lounging, and poolside each on their own platform.
An upper level for entertaining and shade, a lower deck-level transition to the pool surround - suited to Fort Pierce homeowners who want the pool to feel like part of the living space.
An overhead structure on the upper level providing shade for the dining or entertaining area while the lower level stays open - designed and permitted as a single project.
Fort Pierce sits on the Treasure Coast, a few miles from the Atlantic and directly on the Indian River Lagoon. Salt air reaches most neighborhoods here, and the humidity rarely lets up. These conditions are harder on wood and metal fasteners than anything you would find in an inland city - which is why material selection and hardware choices matter more here than national averages suggest. The North American Deck and Railing Association sets the professional standards our builds are held to, and in a coastal environment like Fort Pierce, those standards are treated as a floor, not a ceiling. We specify stainless steel or hot-dipped galvanized fasteners and use proper ledger flashing where the deck meets your house - two details that matter enormously for long-term durability in this climate.
St. Lucie County falls within a high-wind zone, and Fort Pierce's sandy coastal soil creates an additional foundation challenge - posts need deeper footings and larger concrete bases than they would in denser inland soil. Every deck we build is permitted and inspected by St. Lucie County, which means those details get a second set of eyes before the project closes. We build multi-level decks throughout Fort Pierce and the surrounding Treasure Coast, including Port St. Lucie and Jensen Beach. For reference on Florida building standards that govern coastal deck construction, see the Florida Building Commission.
When you reach out, we ask a few basic questions - the size of your yard, whether you have a pool or existing structure, and what you are hoping to use the space for. This is how we figure out whether a multi-level design makes sense for your specific lot. You do not need to have all the answers - just describe what you are imagining. We reply within one business day.
We come to your home, measure the space, check the grade of your yard, and look at how the deck will connect to your house. This visit usually takes 30 to 60 minutes. We talk through design options - levels, stair placement, materials, budget - and follow up with a detailed written estimate. No surprises on the invoice later.
Once you sign a contract, we submit the permit application to St. Lucie County on your behalf. Review typically takes two to four weeks. We keep you updated throughout so you are not left wondering about the status. No work begins until the permit is in hand.
Foundation work comes first - deep footings to anchor posts in Fort Pierce's sandy soil. Then framing, decking, railings, and stairs. Before the project closes, a St. Lucie County inspector verifies the structure meets all safety requirements. We schedule that inspection and walk you through the finished deck before we leave the site.
Free on-site estimate. Written quote before any work begins. Permits handled from start to finish.
(772) 264-9801We manage the entire St. Lucie County permit application and all required inspections - you do not navigate the building department yourself. That means your deck has an official record it was built safely and to code, which matters both now and when you sell.
Fort Pierce's sandy coastal soil requires deeper, larger concrete footings than you would need inland. We assess soil conditions before we quote and build foundations that keep the structure stable for decades - not just the first few years.
We specify stainless steel or hot-dipped galvanized hardware throughout, not standard residential fasteners that rust through in a few seasons near the coast. The North American Deck and Railing Association recognizes these as the correct standard for coastal builds.
Every deck we build follows the standards set by the North American Deck and Railing Association. That includes plumb posts, properly spaced decking, tight railing connections, and stairs that feel solid underfoot - details you can verify the day the crew walks off the job.
Taken together, these practices mean you get a deck that is safe on day one and holds up to Fort Pierce's coastal conditions for years without requiring constant maintenance or repairs. That is what a well-built outdoor structure should do.
Aluminum, vinyl, and cable railing options built and permitted for Fort Pierce's coastal conditions.
Learn MoreStart with a blank slate - our design-and-build service covers full planning from site assessment to finished structure.
Learn MorePermit timelines in St. Lucie County mean the sooner you reach out, the sooner you are enjoying your new outdoor space - call or send a message now.