Loading...
Serving Fort Pierce, FL and surrounding areas. (772) 264-9801
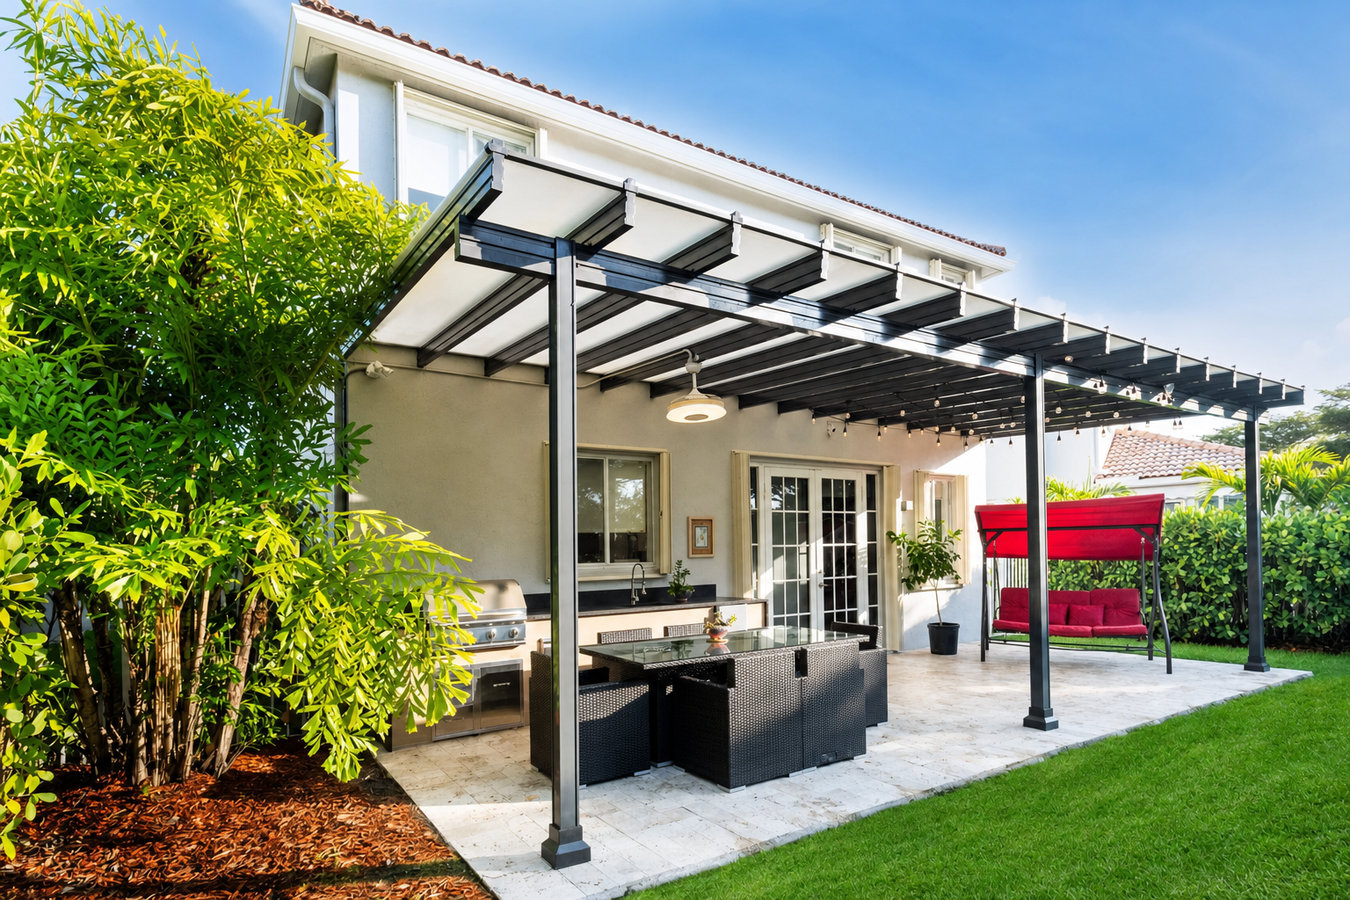
Fort Pierce summers push you inside from May to September - a permitted covered deck or patio cover brings your outdoor space back and keeps it usable through every season.
Covered deck and patio cover construction in Fort Pierce means building a permanent roof-like structure over your outdoor space - attached to your home or freestanding - that gives you shade and rain protection. Most projects take one to two weeks of construction once permits are approved, with an additional two to three weeks for the St. Lucie County permit review process.
Fort Pierce averages over 230 sunny days per year, and summer heat index values regularly exceed 100 degrees. An uncovered patio or deck is often only comfortable in the early morning or after sunset during those months - which means most of your outdoor space goes unused for much of the year. A covered structure changes that by blocking direct sun, keeping afternoon rain out, and letting the breeze through. The cover type you choose - solid roof, louvered system, or lattice - makes a real difference in how comfortable the space actually feels, and we will walk you through the options during your estimate. Homeowners who also want bug control often combine a patio cover with our screened-in porches and screened decks service to get both shade and a bug-free enclosure in one project.
If stepping outside in the afternoon drives you back inside within minutes because of heat or direct sun, your outdoor space is not working for you. In Fort Pierce, where summer afternoons regularly feel oppressive, an uncovered patio or deck is often only comfortable at the edges of the day. A covered structure changes how many hours your yard is actually livable.
Fort Pierce averages about 55 inches of rain per year, with a pronounced rainy season from June through September when afternoon thunderstorms arrive almost daily. If a passing shower consistently sends everyone scrambling inside, a solid patio cover would let you stay outside through most of those storms. That shift - from a space you abandon when it rains to one you use through the weather - is one of the most common reasons homeowners here add a cover.
If your outdoor cushions, furniture finishes, or rugs are degrading faster than they should, intense UV exposure is likely the cause. South Florida's sun breaks down unprotected outdoor materials significantly faster than the manufacturer expects. A covered structure dramatically reduces UV exposure and extends the life of everything you keep outside.
If your existing outdoor space is just a concrete slab or an open wood deck with no overhead structure, you are missing the feature that makes outdoor living in Fort Pierce comfortable for more than a few months of the year. A cover does not have to be elaborate - even a simple, well-built solid-roof structure changes the usability of the space dramatically.
We handle the project from design conversation through final county inspection. That includes pulling the required St. Lucie County building permit, digging and setting post footings to the depth required for Fort Pierce's wind zone, framing the roof structure, and installing the roofing material along with any trim, lighting, or ceiling fans. When the cover is attached to your home, we anchor the ledger board properly and seal the connection against moisture intrusion - a common source of rot and mold in Florida's humid climate if done carelessly. We also help with HOA approval documentation if your neighborhood requires it.
Homeowners who want bug control in addition to shade often combine a patio cover with our screened-in porches and screened decks work. Homeowners looking for an open-structure alternative that lets more light through should also look at our pergola installation service, which uses a lattice or open-beam design instead of a solid roof.
Best for homeowners who want maximum rain and sun protection - turns the covered area into a usable outdoor room through Fort Pierce's full rainy season.
Suits homeowners who want adjustable shade and ventilation - louvers open to let in breeze and light or close to block rain, giving you control over the environment.
A good fit for homeowners who want partial shade and a defined outdoor space without the full weather protection of a solid roof.
Ideal when you want a covered area away from the house - over a pool deck, a spa, or a separate seating area - without attaching to the home's exterior.
Building a covered outdoor structure in Fort Pierce is not the same as building one in an inland state. Florida's building code sets strict wind-load requirements for outdoor structures because of hurricane risk, which means heavier hardware, deeper post footings, and stronger connection methods than you would see in milder climates. Fort Pierce's coastal location also means salt air and year-round humidity are working on every metal fastener, bracket, and post base from day one. Contractors who regularly work in this environment specify corrosion-resistant hardware as standard practice - not as an upgrade. The Florida Building Commission publishes the code requirements that apply to every permitted outdoor structure in this state.
We serve homeowners throughout Fort Pierce and the surrounding Treasure Coast, including Palm City and Stuart. Both communities have homeowners associations in many neighborhoods, and a covered deck or patio cover typically needs HOA approval before the county permit can be submitted. We ask about your HOA at the first call so approval timelines are built into your project schedule from the start.
We reply within one business day. We will ask roughly how large the space is, whether you want the cover attached to your house or freestanding, and whether you have an HOA. You do not need to know what materials you want - that conversation happens at the site visit.
We visit your property, measure the space, and look at how your home is built. This is your chance to share ideas and get a realistic sense of what different options cost. A written estimate follows within a few days, clearly listing what is included, the timeline, and what the permit process involves.
We submit the St. Lucie County permit application and help you prepare any HOA documentation. Permit review typically takes one to three weeks - sometimes longer during busy seasons. This waiting period runs in the background and is expected. We keep you updated on where things stand.
Most projects take one to two weeks of active construction. The crew sets footings, frames the roof structure, then installs roofing material and trim. St. Lucie County requires one or more inspections during and after the build - we schedule those. After the final inspection passes, we walk through the finished space with you and clean up completely.
We reply within one business day. No obligation, no sales pitch - just a site visit, a written estimate, and straight answers to your questions.
(772) 264-9801Fort Pierce is in a wind zone where outdoor structures must meet strict engineering requirements. We set posts deep, use heavy-duty metal connectors, and anchor the ledger to your home's wall framing - not just the siding. Every structure we build is permitted and inspected, which means a county official has verified that it meets those standards.
In Fort Pierce's salt-air, high-humidity environment, standard hardware rusts within a few years. We specify corrosion-resistant fasteners and post bases on every job - not as an upgrade, but because it is the right call for this climate. You should not have to ask for hardware that will survive the environment you actually live in.
We pull the St. Lucie County building permit and manage the inspection schedule. An unpermitted structure in this county can cost you when you sell your home or file an insurance claim. You hand us the project and we hand you a fully approved, permitted structure at the end - no paperwork left in your lap.
Many Fort Pierce and surrounding-area neighborhoods require HOA approval before a covered structure can be built. We ask about your HOA at the first conversation and factor that timeline into your project schedule from day one. Homeowners in Palm City and Stuart communities, in particular, often need HOA documentation before permits can even be submitted.
These are not marketing claims - they are the baseline of what a legitimate covered deck build in Fort Pierce should look like. The North American Deck and Railing Association (NADRA) sets the industry standards for deck and outdoor structure construction that contractors in this trade are expected to follow.
A pergola provides an open-beam outdoor structure with partial shade - a lighter alternative when a full solid roof is more than you need.
Learn MorePair a covered structure with screened sides to add bug control alongside rain and sun protection for a fully enclosed outdoor room.
Learn MoreFort Pierce's permit process takes time - the sooner you reach out, the sooner your new outdoor space is ready to use. Call today for a free written estimate.